1165 Locust Street, Montclair, Denver CO
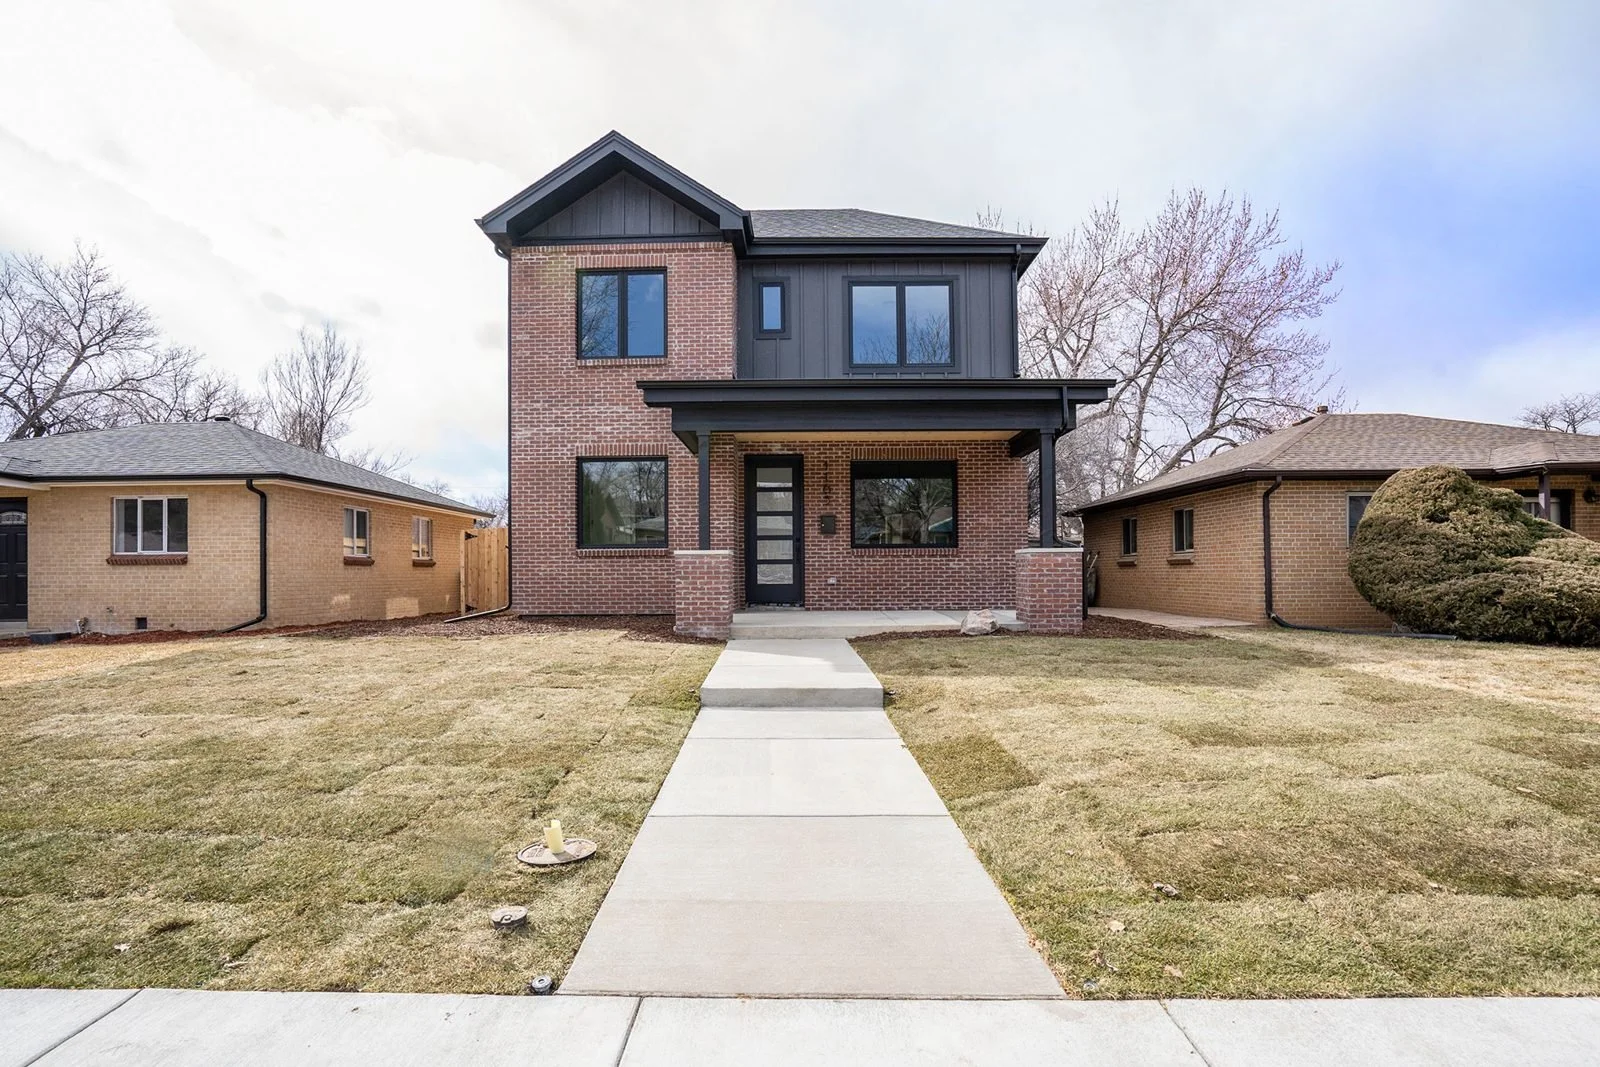
A new two-story brick spec home AIM Homes built in 2023 in Denver’s Montclair neighborhood. We chose the red brick exterior to keep the character of the street. 5 bedrooms, 5 bathrooms and 2,634 sq ft above grade, plus a finished basement.
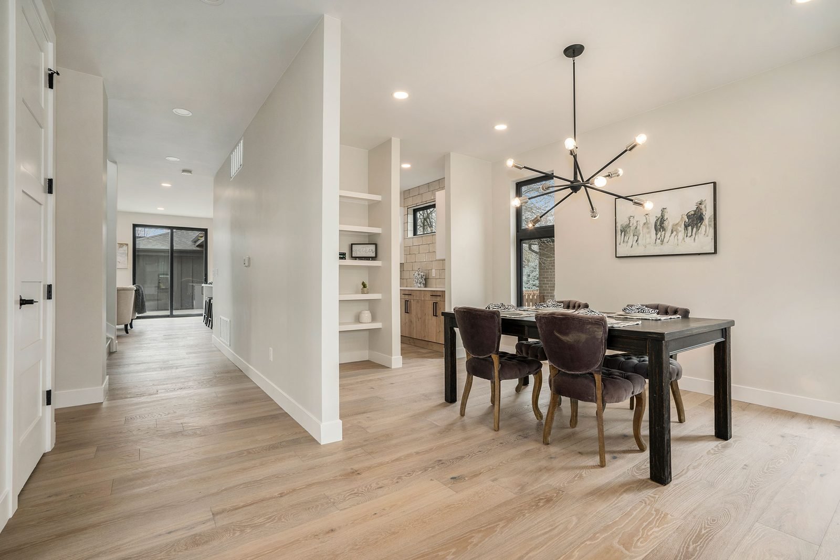
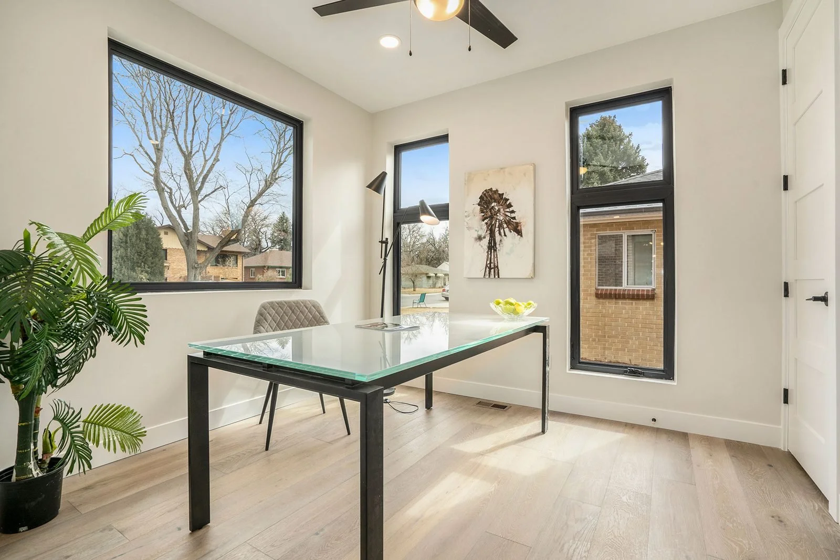
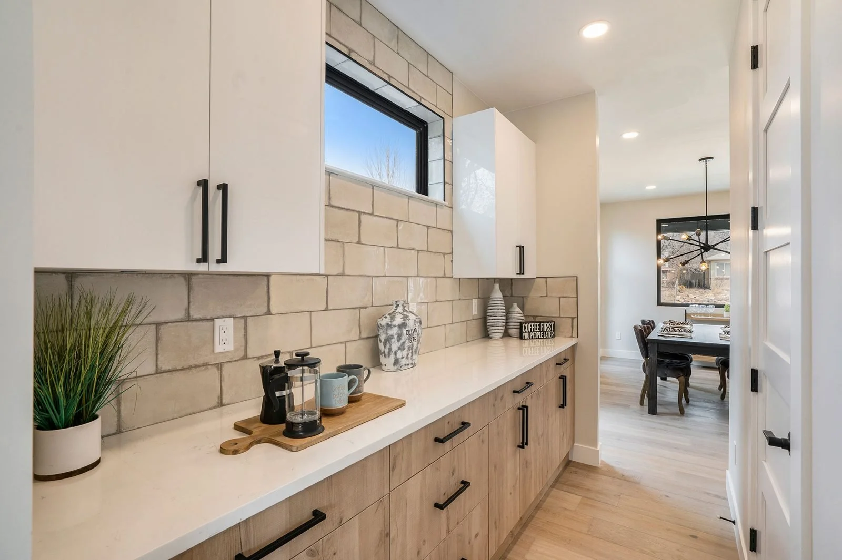
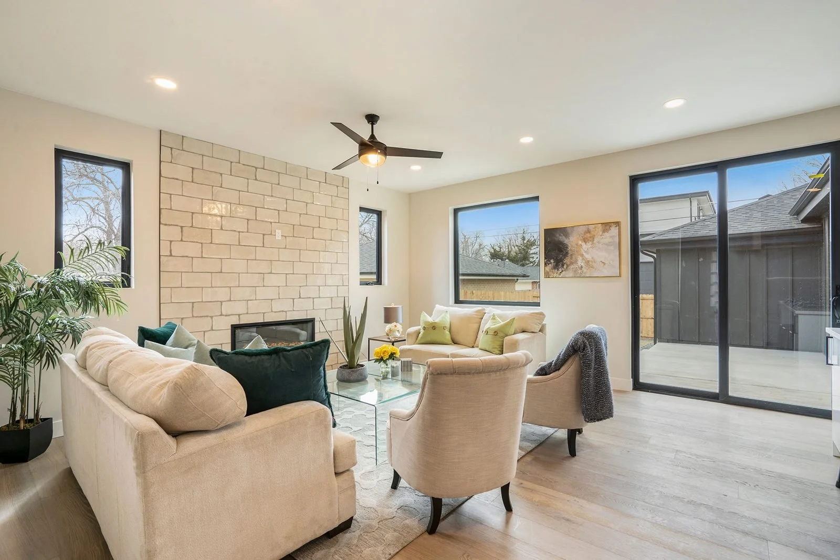
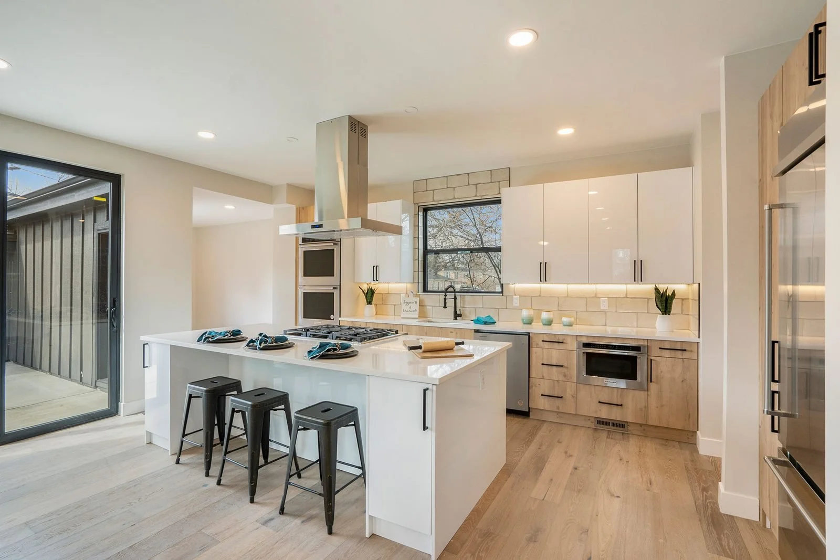
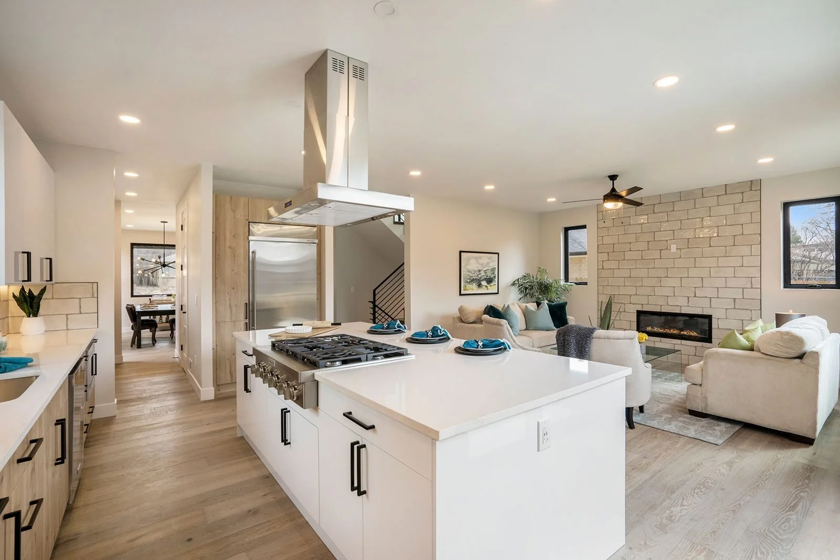
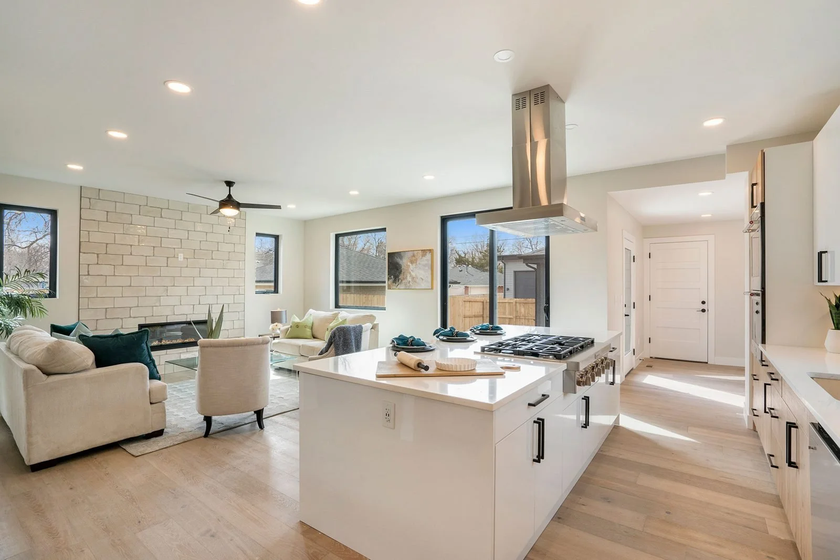
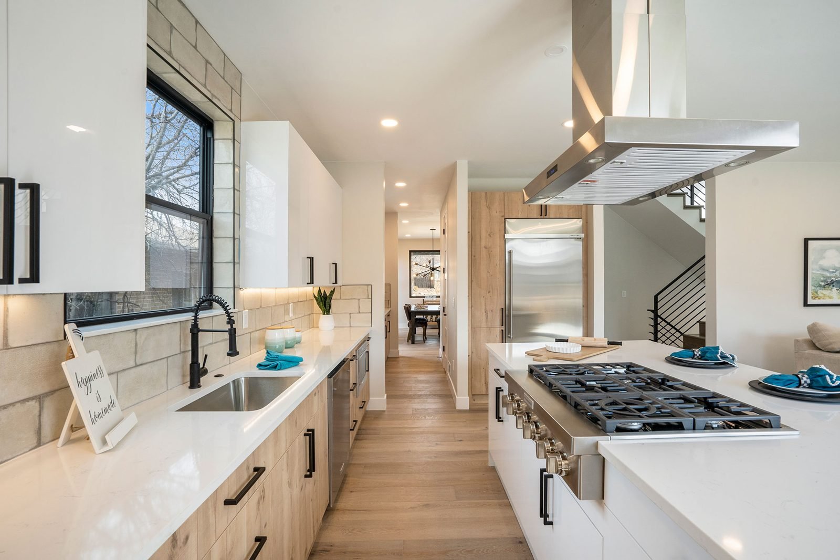
A foyer leads to a front home office full of natural light and a formal dining room, connected to the kitchen by a butler’s pantry. The kitchen is designed in natural tones, with quartz counters, a large island with a gas cooktop and plenty of storage, and it opens to a living room centered on a tiled fireplace with sliding doors to the back patio. Wide-plank oak floors run through the main level.
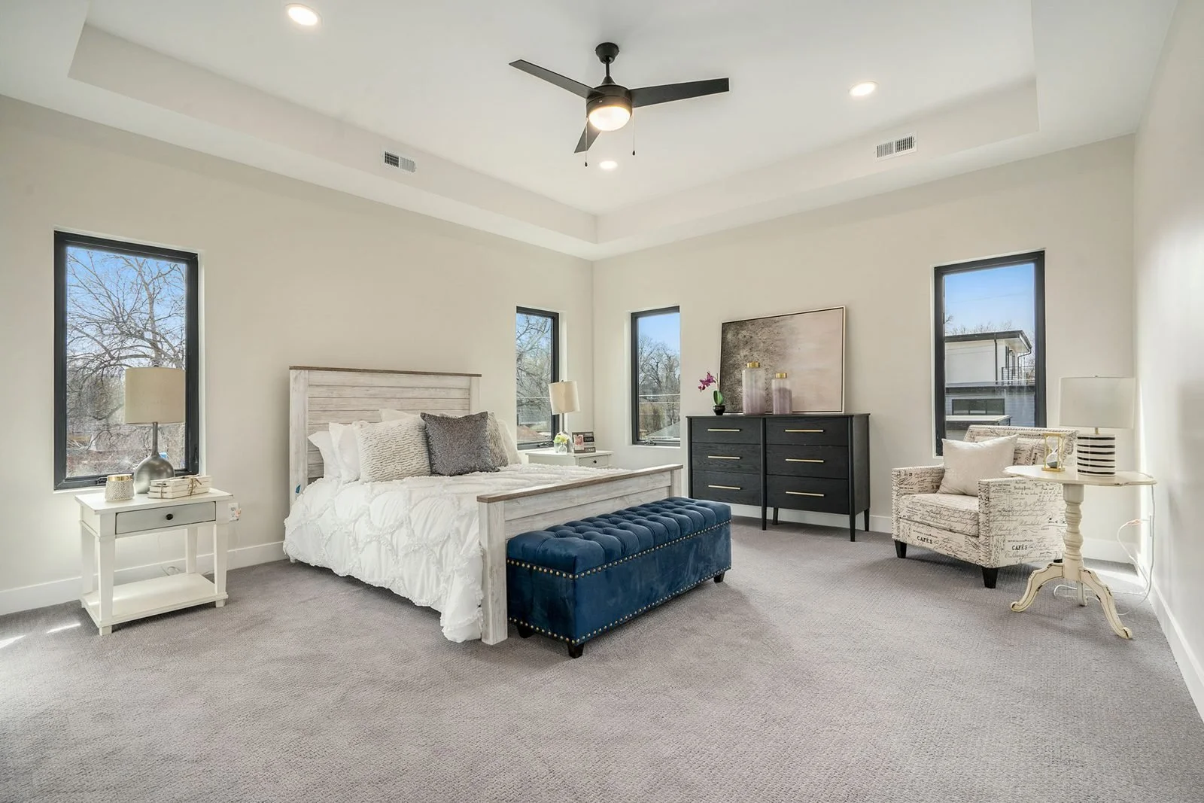
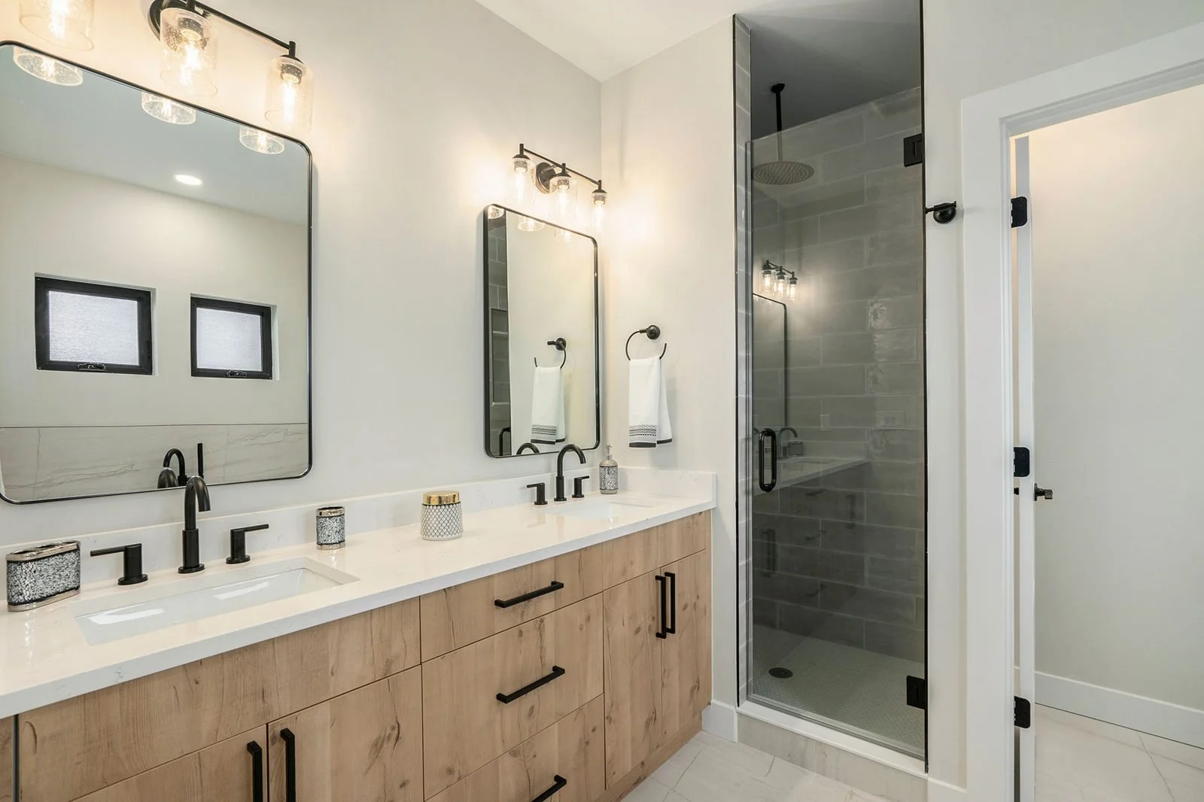
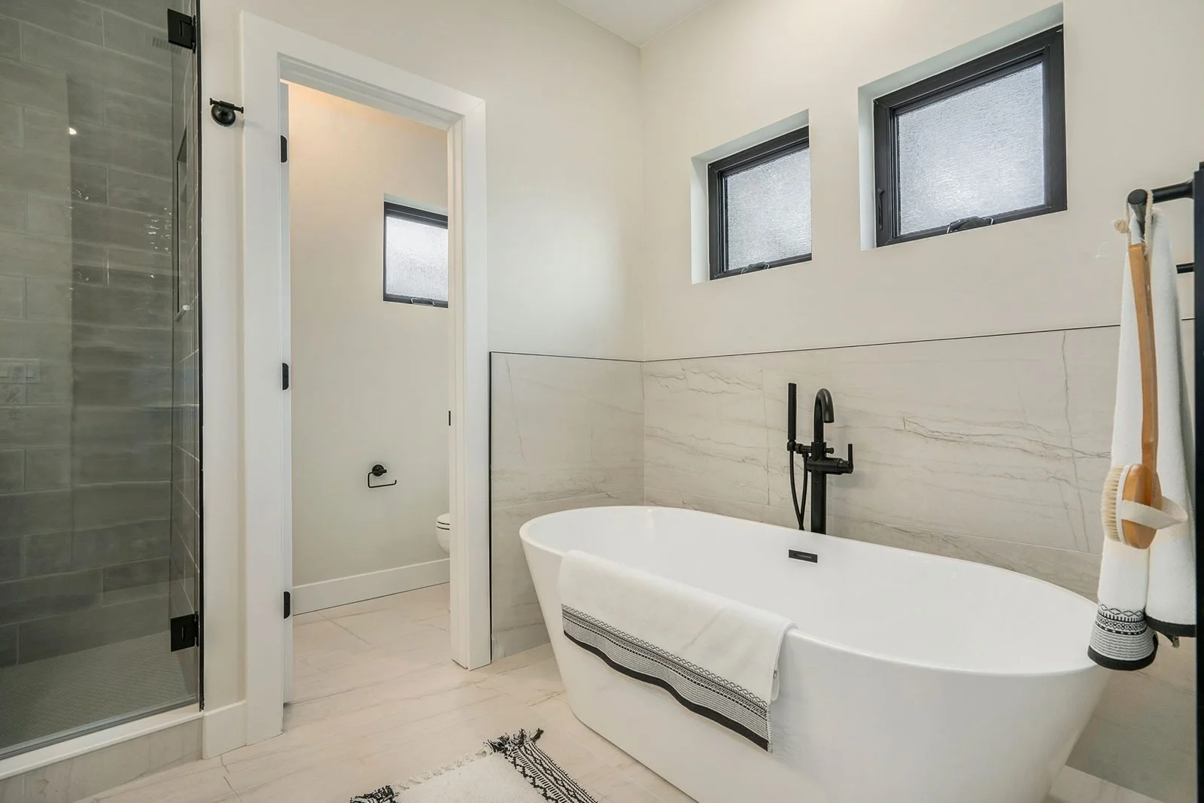
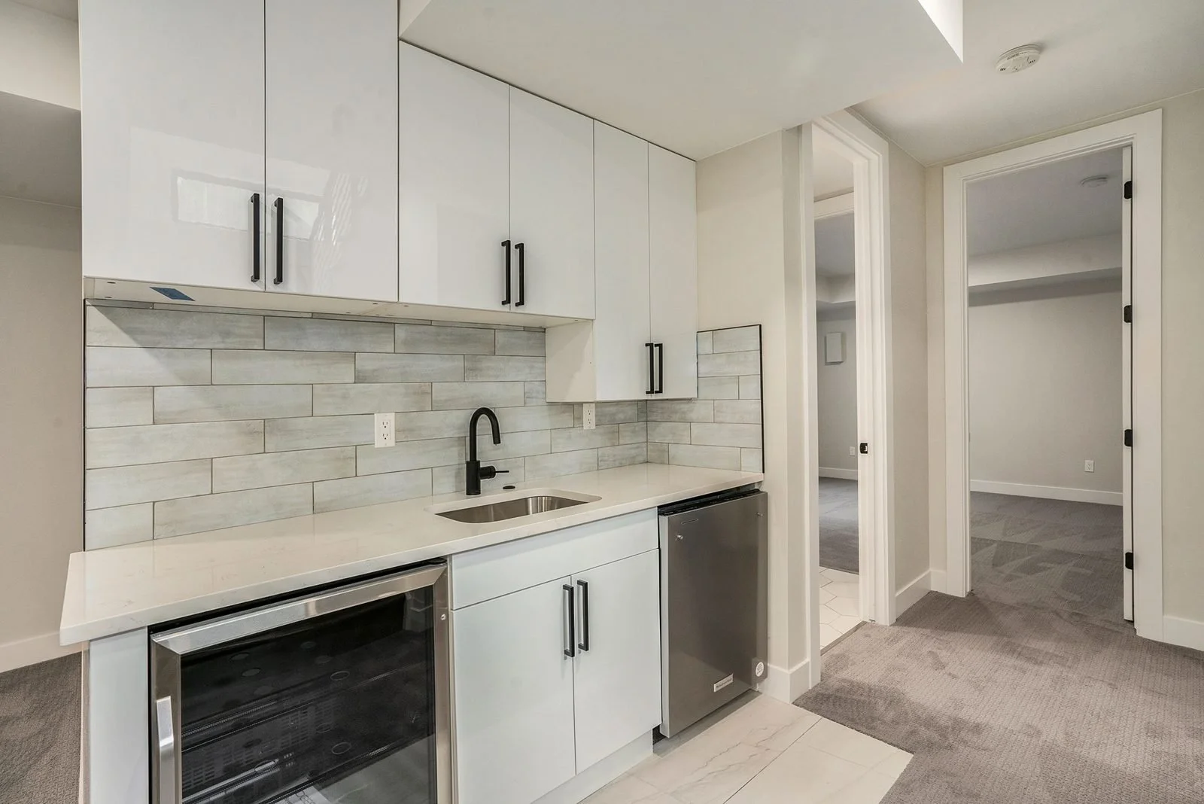
Upstairs are three bedrooms: the primary suite has a spa-style bath with a freestanding tub and walk-in shower, and each secondary bedroom has its own bath. The finished basement has a family or rec room with a built-in bar, two more bedrooms and a full bath. The backyard is fully landscaped.